
See your kitchen before you order it
Our in-showroom designers work with you on layout, cabinet selection, and finishes, then bring it to life with ProKitchen 3D design software — so you're not guessing what your new kitchen or bath will look like. Design time is by appointment — message us to get on the calendar.
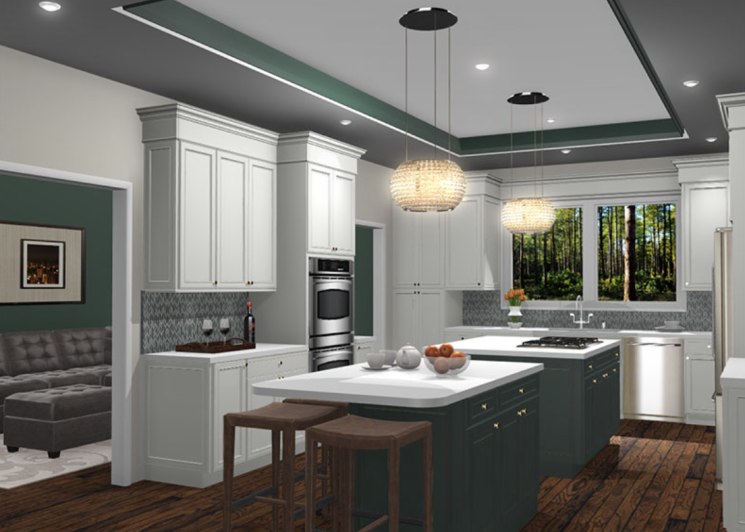
Photorealistic 3D renderings of your actual space
PoshHaus Cabinets designers use ProKitchen, professional kitchen and bath design software, to build a 3D model of your space — not a generic sample kitchen. You'll see your cabinets, your finishes, and your layout before anything is ordered.
- HD 3D renderings of your kitchen or bath
- Panoramic and walkthrough views of the finished design
- Designs can be shared straight to your phone to review at home
- Easy to test different door styles, finishes, and layouts side by side

Work with a real kitchen & bath designer
Our Keene showroom has dedicated kitchen and bath designers on staff — not just a sales team. They'll walk your layout with you, talk through door styles and hardware pairings across our featured brands, and build your 3D design together. Design sessions are appointment-only, so message us first to reserve a time.
Request an Appointment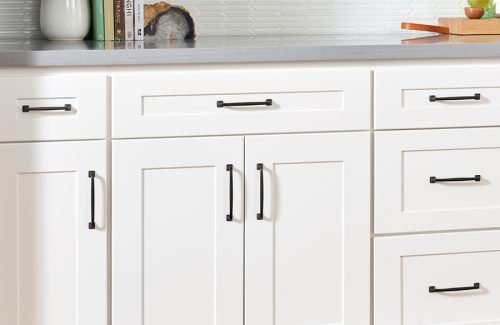
We'll measure your space for you
If you'd rather not measure your own kitchen or bath, we offer an in-home measurement visit for a fee — which is fully refunded against your cabinet order once you move forward. It's the most accurate way to make sure your 3D design and final cabinet order match your actual space.
Ready to design your kitchen?
Book time with our showroom designers and we'll start building your 3D design in ProKitchen.
Get Started